
Automotive fasteners and machined components
Turned parts, bushings and spacers
Bushings, spacers, collars and other rotationally symmetric parts can be produced by CNC turning, or by a combination of cold forming and secondary machining, when the drawing and volume support that split.
This page describes a made-to-print capability, not a stock catalogue. Manufacture follows the customer’s current drawing revision, together with the stated material, finish and quality requirements. Unspecified points are flagged before production rather than assumed.
What is reviewed from the print
Concentricity, runout, bore, length and surface-finish limits are taken from the print and confirmed in the inspection plan. Pins and other non-threaded parts are reviewed in the same way.
Cold heading is treated as an M4–M24 window unless a combined or fully machined route is agreed for sizes or shapes outside that window. A wider coverage may be reviewed by enquiry. Typical minimum quantities for custom turned parts are 10,000 to 50,000 pieces, depending on complexity and tooling; smaller prototype lots can be machined for validation.
The parts shown are capability examples, not stock items. Colour in a model does not represent the specified material or finish. Geometry, material, finish and inspection are taken from the customer’s current drawing. Catalogue type codes are SUNHY designations for these examples; they do not replace the customer’s item number or drawing revision.
- Typical parts
- Bushings, spacers, collars, pins and other rotationally symmetric components
- Route
- CNC turning, or cold forming with secondary machining when the drawing and volume support that split
- Plant
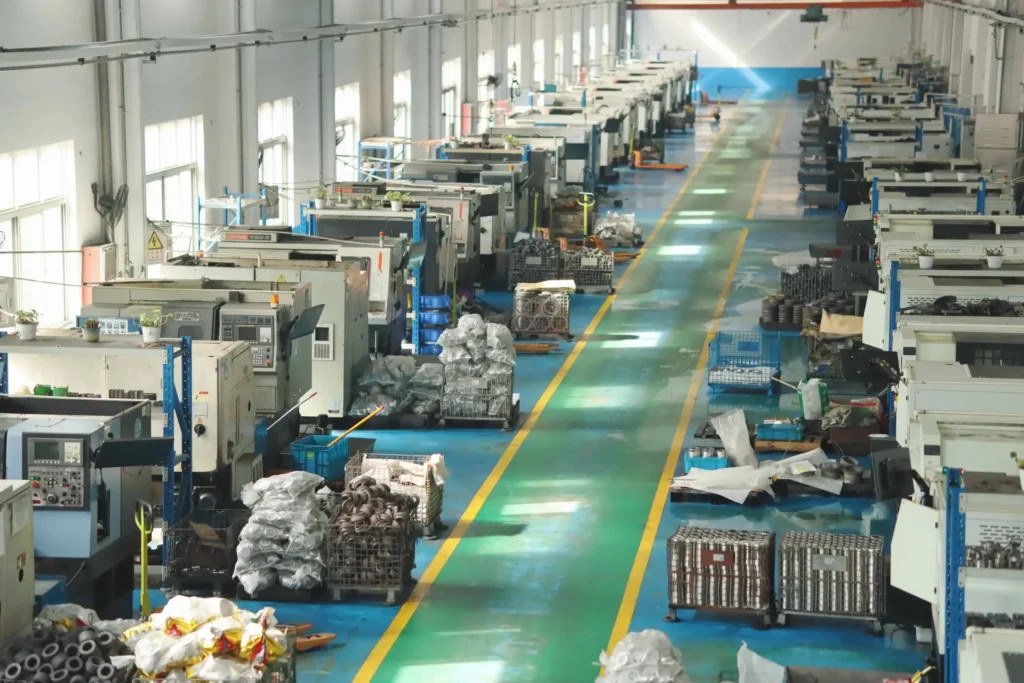
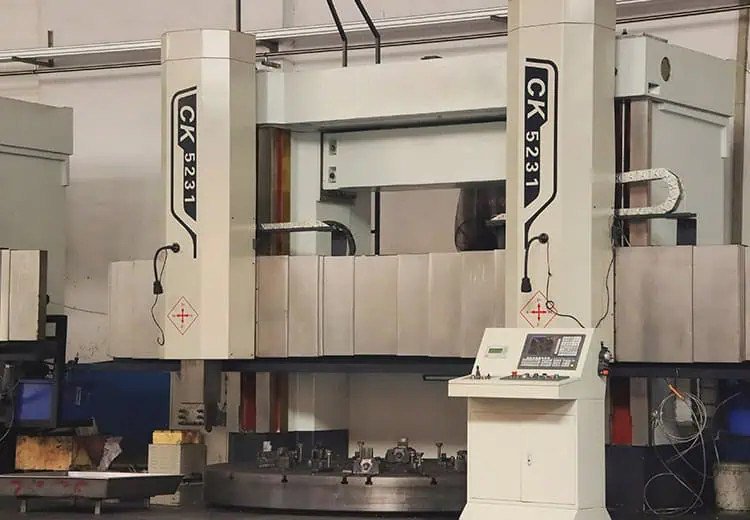
- 20,000 m² in Wenzhou, with 200+ CNC machines; 5-axis equipment applied where the geometry requires it
- Typical MOQ
- 10,000 to 50,000 for custom turned parts, depending on complexity and tooling
- Related gas-equipment work
- Turned stubs, adapters and filter closing elements are described under gas-equipment components
Manufacturing route
A fully machined route is used for prototypes and for parts that will remain on CNC in production. If a first sample is machined and later lots are to be cold-headed, that change of route is identified and re-validated before serial release. Turning, milling, drilling and threading are used for secondary features. Automated ultrasonic cleaning can be included in the finishing route where it is agreed.
Inspection and documents
Dimensional checks, including concentricity and runout when specified, are written against the drawing. Material identification and any mechanical or coating tests are included when the order requires them. EN 10204 3.1, PPAP and IMDS are confirmed per order, not assumed. Documents that can be confirmed per order.
What to send with the RFQ
- The current 2D revision, and a 3D model if available
- Thread system, size, pitch, tolerance class, and the final gauging condition, including after coating if relevant
- Specified material and property class, or the mechanical requirements if a class is not yet assigned
- Finish system, any friction or torque-tension window, and the corrosion-test method if specified
- How the part is fitted, tightened or welded, including automated feeding if that is intended
- Prototype quantity versus annual volume, and the intended launch or need date
- Documents required, for example a dimensional report, EN 10204 3.1, PPAP or IMDS — confirmed in the quotation
The quotation will address manufacturability, the proposed route — cold heading, CNC, or a combination — sample timing, and the document package. What to include in a made-to-print RFQ.
Related capabilities
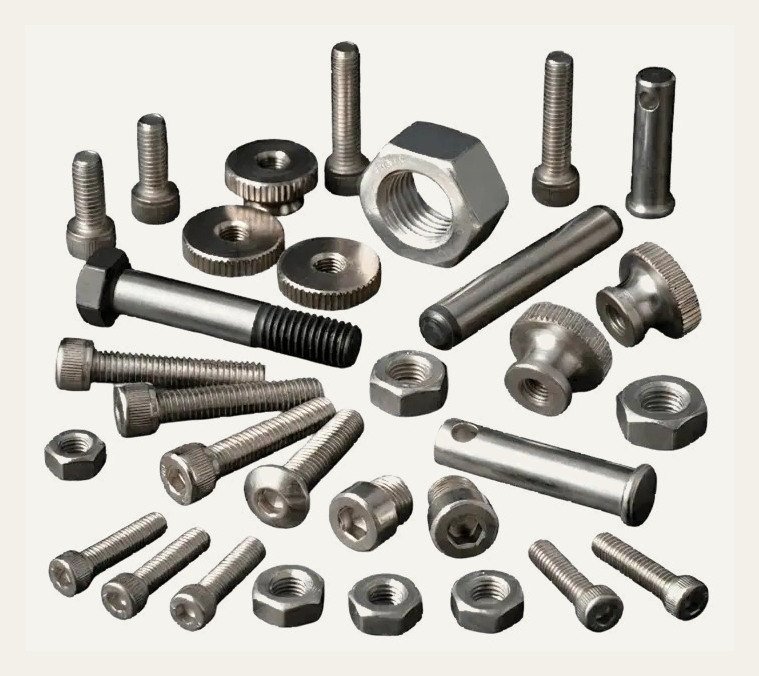
Bolts, screws, studs and pins
Threaded parts produced on the same kind of enquiry, including special studs.
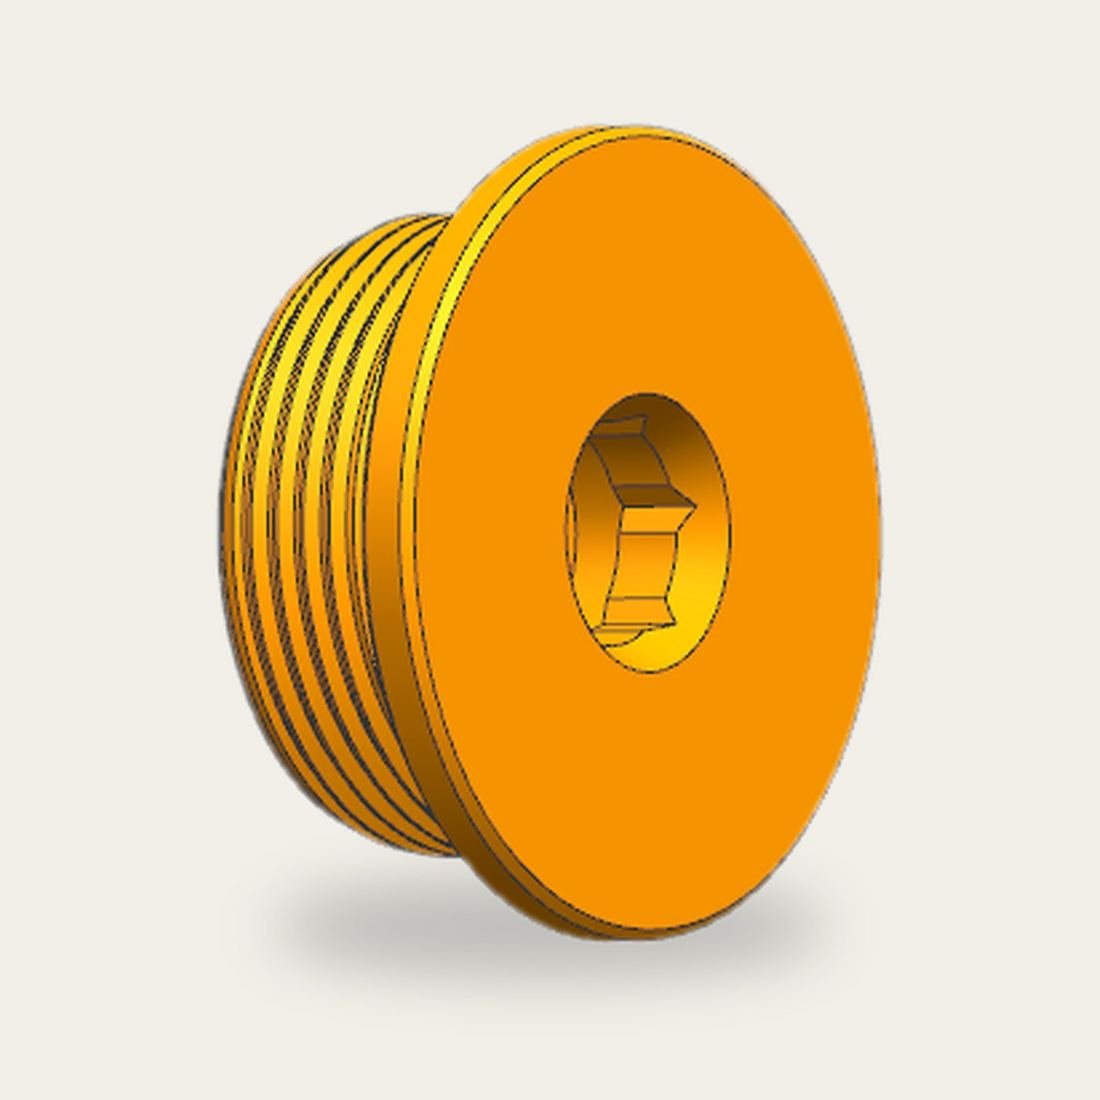
Filter closing elements
Turned steel accessories for gas-equipment filter inserts, made to print.
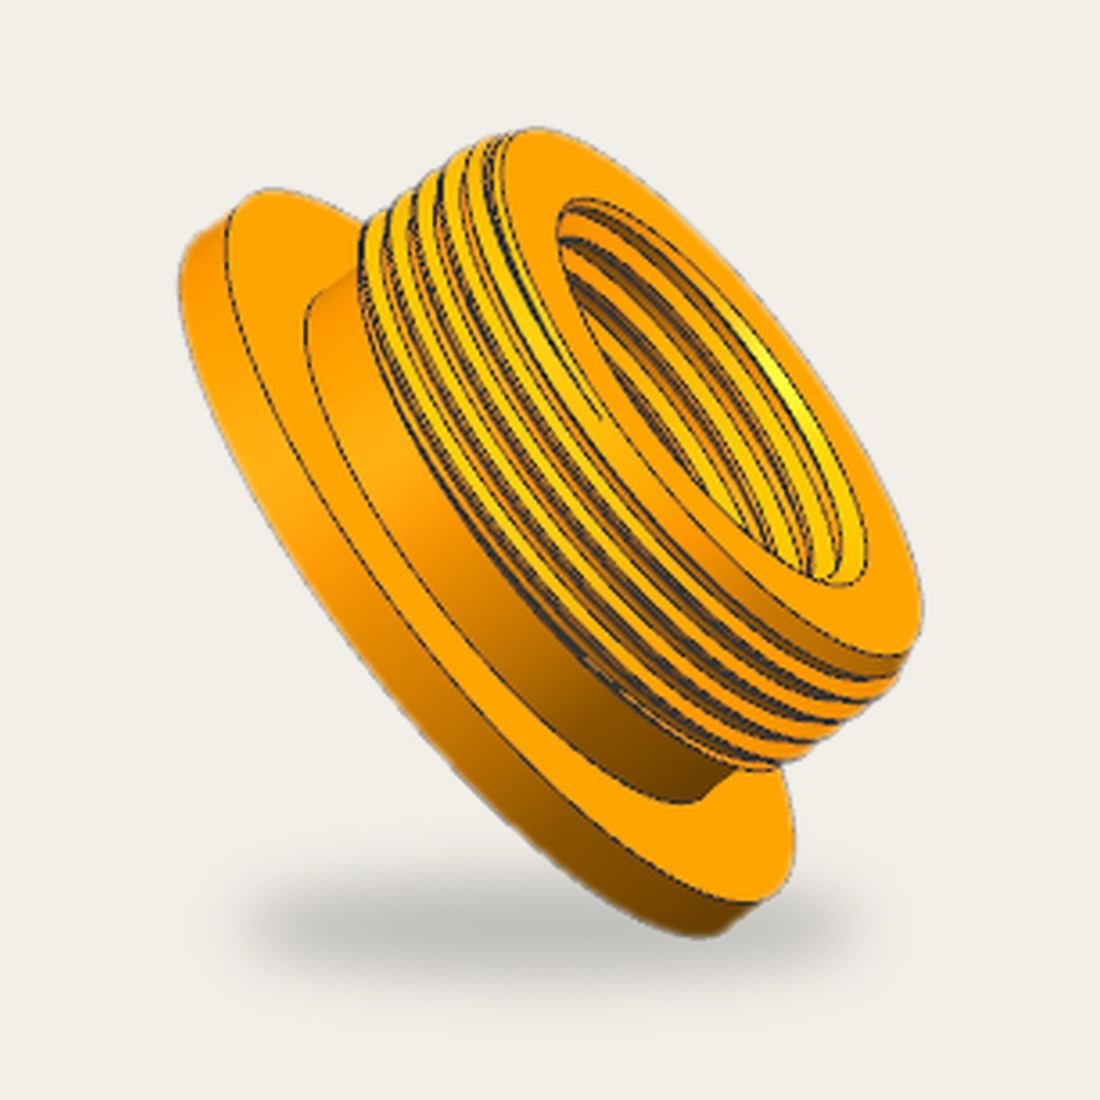
Steel threaded adapters
Intermediate threaded pieces for gas-equipment assemblies.
Also see materials, inspection and documents — evidence is confirmed with the order, not assumed.
Send the print for the turned part, bushing or spacer.
Include limits on bore, length, runout and surface finish, so the inspection plan can be written against the drawing.